Astrology
Vastu for a Home: Directions, Room Planning and Practical Choices
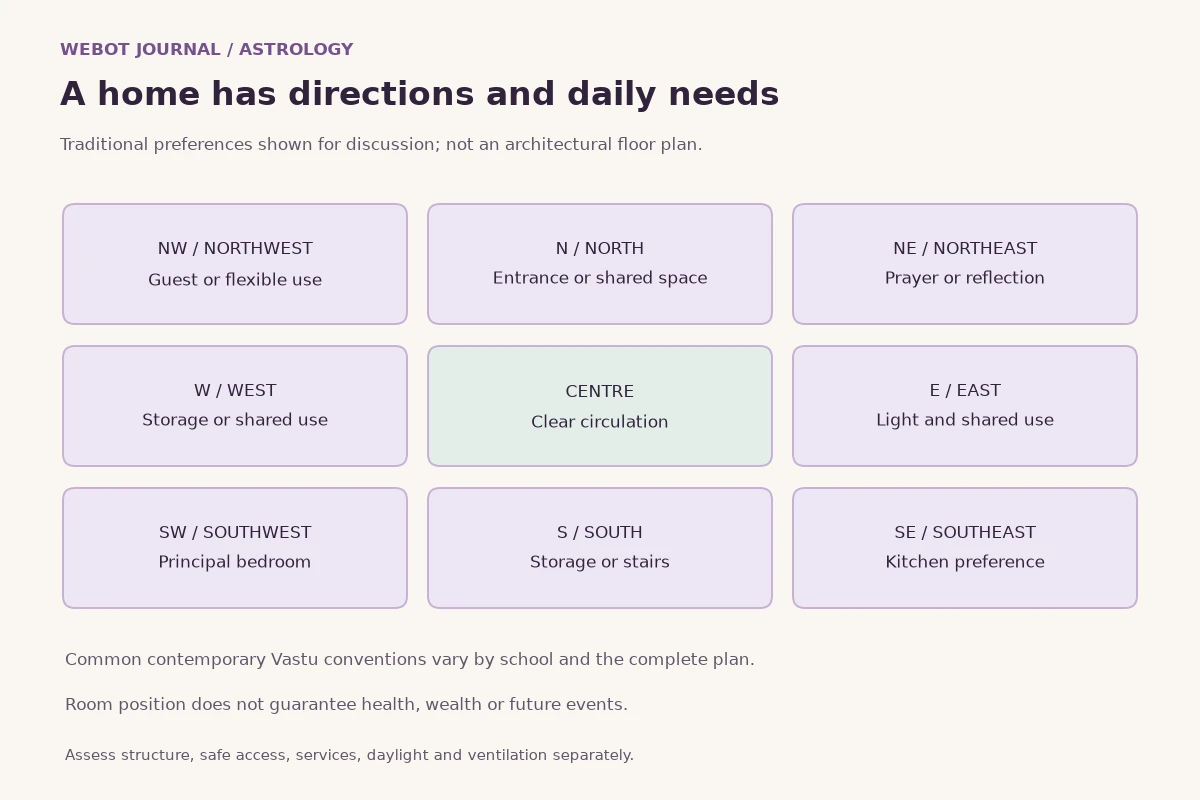
A home has to work on an ordinary Tuesday: someone is cooking, a child is studying, clothes are drying, a delivery arrives and an older relative needs a clear path to the bathroom. Vastu is one traditional Indian framework through which families discuss the arrangement of that home. Its directional preferences can matter culturally without replacing the practical questions that make daily life comfortable. This guide explains commonly encountered room preferences, how to read a plan and how to handle an existing apartment when every preference cannot fit.
Keep three kinds of explanation separate. A traditional association describes what a school of Vastu believes. An architectural explanation describes an observable feature, such as sunlight reaching a window. A household preference describes what the residents actually need. Agreement between these categories can make a choice convenient, but does not prove that a compass direction controls wealth, relationships or future events. The examples below are planning exercises, not construction drawings or predictions about a family.
1. Begin with the household rather than a compass verdict
Write down who will live in the home and what they need during a normal week. Consider sleeping times, cooking habits, work calls, visitors, storage, privacy and movement between rooms. A bedroom that looks ideal on a directional chart can be impractical if it is beside a noisy lift shaft. A kitchen in a preferred corner can still be difficult to use if there is no safe preparation surface. These are different observations and should appear separately in your notes.
Ask each resident to name one difficulty they would most like the new home to solve. One person may want daylight at a desk; another may need a bathroom without steps. When a traditional preference conflicts with one of these needs, make the trade-off explicit. A thoughtful home does not require every member of the family to accept discomfort so that the drawing can receive a perfect label. Discuss priorities before furniture is purchased or changes are commissioned.
2. Find north and label the actual plan
Start with a legible floor plan and a reliable north reference. Do not assume that the top of a brochure is north. Check whether the drawing already has a north arrow and ask the designer what reference was used. A phone compass can be affected by nearby metal or electronics; inconsistent readings deserve a second check. Avoid giving a room a precise directional label from one unstable reading inside a lift lobby.
Label the main door, windows, balconies, kitchen counters, toilets, stairs and fixed service shafts. For an apartment, distinguish the apartment entrance from the gate of the residential complex. Also distinguish where a room sits from which way a person faces inside it. A bedroom can occupy the southwest part of a plan while its bed faces another direction. Confusing location and facing creates apparent contradictions that do not exist on the drawing.
3. Read a directional chart as a traditional summary
A common simplified Vastu arrangement favours a prayer space in the northeast, a kitchen in the southeast and the principal bedroom in the southwest. North and east are often preferred for entrances or lighter shared spaces. West and south are commonly used for storage or stairs. Northwest appears in several contemporary recommendations for guest or service functions. The centre is traditionally treated as an area to keep relatively open. These are broad preferences, not universal engineering requirements.
Sources and practitioners differ about exact entrance segments, toilet placement, alternative kitchen positions and the treatment of irregular plans. A useful chart states its scope rather than calling every alternative dangerous. If two advisers disagree, ask which convention each is applying and whether the difference affects a real decision. Do not combine the strictest prohibition from every chart into one impossible house. That method produces anxiety rather than a coherent understanding of a tradition.
4. North: separate openness from promises of money
North is frequently discussed positively in modern Vastu advice. If your family likes that association, it can guide a sitting area, an entrance preference or a place for a small daily routine. It should not become a prediction that a north-facing door creates income. Income depends on many things that a floor plan cannot establish, and a costly purchase deserves assessment on its own merits.
Evaluate a northern room in person. Is it bright enough for its intended use? Does a neighbouring building obstruct the window? Is the entrance visible and comfortable to approach? Photograph the room at different times if possible. The practical value of the space comes from what those observations show. You can record a traditional preference beside those findings without making one stand in for the other.
5. Northeast: a quiet place without forcing a separate room
The northeast is commonly associated with a prayer or reflective space. In a large house that may be a dedicated room; in a compact flat it might be a shelf or a small cabinet. The scale should suit the household. A quiet corner that people can reach comfortably may be more useful than a nominal prayer room that also blocks a circulation path.
Consider how the space will actually be used. Will someone sit on the floor or need a chair? Can objects be cleaned and stored? Is there enough separation from busy activities for a short period of quiet? If a lamp or incense is used, arrange it so heat and embers cannot reach curtains, paper or a child. Respectful use of a space depends on these ordinary details as well as its symbolic location.
6. East: morning light is a site question
East is often valued in traditional home discussions. The architectural observation behind many positive descriptions is that an eastern opening may receive morning sunlight when the site is unobstructed. That is something you can inspect. It does not establish that every east-facing dwelling has the same light, comfort or spiritual effect. Balconies, nearby towers, shading and the depth of the room change the experience.
For a study area, notice where the light falls on the work surface and screen. A bright window directly behind a monitor can be inconvenient even in a direction the family prefers. Try the desk position before fixing expensive cabinetry. A curtain, a different screen angle or a movable lamp may solve the immediate problem. Describe the improvement accurately: better visibility is a useful result without adding a claim about examination success.
7. Southeast: the kitchen preference and the cooking workflow
Southeast is the familiar kitchen preference in many contemporary Vastu guides. A household following that convention can consider it early in a new design, while alternatives are still available. In an existing flat, however, the position of approved ventilation, drainage and service connections may be fixed. Moving a kitchen is a significant design decision, not merely a change of room label.
Walk through making a simple meal on the proposed plan. Where will ingredients be washed, chopped, cooked and served? Can another person pass without brushing against a hot pan? Where do groceries arrive and waste leave? These questions make awkward layouts visible. Discuss appliances, fuel connections and ventilation with qualified installers. A symbolic separation of elements does not specify the safe distance or installation requirements for a particular appliance; follow its actual instructions and the applicable professional design.
8. South: do not turn a direction into a warning label
Some buyers hear that any south-facing home must be rejected. That is an oversimplification even within a tradition that considers detailed entrance positions and the whole layout. A single word on an advertisement cannot describe the rooms, the building or the family that may live there. If Vastu is part of your decision, ask for a complete explanation instead of accepting a frightening slogan.
Look at the southern boundary in practical terms too. Is it exposed to sun, protected by shade or blocked by another building? What is the relationship between the entrance, street and privacy of the living room? A good answer describes the actual site. A claim that an entire direction inevitably brings a specific misfortune is not an observation about that property and should not be presented as one.
9. Southwest: choosing the principal bedroom
The southwest is a common traditional preference for the principal bedroom. Treat that as one candidate when assigning rooms, then compare noise, accessibility, privacy and distance from the bathroom. The best assignment may change as the household changes. A room suitable for two working adults may not be the most convenient room for an older parent who needs frequent access to shared spaces.
Before deciding, sketch the bed at its real size rather than drawing an abstract rectangle. Include door swings, wardrobe doors and the space needed to move around it. Check whether someone can get up without disturbing the other sleeper. Furniture should not make the route to the door awkward. This exercise often reveals that changing the bed size or storage arrangement matters more to daily comfort than a small difference in its compass angle.
10. West: storage and shared use without overloading a room
West is often included in traditional suggestions for storage or other substantial functions. Storage can indeed make a home easier to use when it has been planned around actual belongings. Begin with an inventory: luggage, seasonal clothing, cleaning equipment, documents and sports items have different access requirements. A cupboard that contains everything but allows nothing to be found is not a useful solution.
Do not interpret advice about a heavier zone as permission to add unlimited physical weight. A roof, balcony or floor has structural constraints that cannot be read from a Vastu chart. Large tanks, masonry additions and dense storage require appropriate assessment. Within ordinary room planning, try movable storage first and retain access to ventilation, electrical equipment and maintenance points. The aim is a usable room, not a competition to make one side heavier.
11. Northwest: guest spaces and changing family needs
Northwest appears as an alternative for several functions across popular Vastu advice, which is one reason to identify the convention being followed. A guest bedroom is a good example of a room whose practical use may be intermittent. It might also function as a study, a place for an afternoon rest or temporary space for a relative. Design for those actual uses rather than assuming the room will always be occupied by visitors.
A flexible room benefits from furniture that can be rearranged without complicated work. Check that a folded bed does not block a cupboard and that a work call can take place without disrupting the rest of the home. If the household has different priorities, discuss them openly. No compass designation can resolve the social question of who should have privacy, storage or a quiet place to work.
12. The centre: distinguish an open feeling from structural alteration
Traditional discussion often calls the centre of the home the Brahmasthan and favours keeping it relatively open. An existing apartment may have a passage or dining area near its centre, which can support an uncluttered layout without any rebuilding. Test whether furniture placed there interrupts movement or makes the space difficult to clean. Sometimes removing one unused cabinet makes a substantial difference.
The centre of an irregular plan can be defined differently by different review methods. Record the method instead of moving the point until a preferred answer appears. Most importantly, keeping a symbolic centre open does not authorise the removal of a column, beam or wall. A visual impression of openness and a building's structural system are separate matters. Ask the appropriate professional before any proposed physical alteration.
13. Entrance planning includes people carrying things
Consider the entrance as a sequence rather than an isolated door. A person approaches, unlocks it, steps inside and needs somewhere to put shoes, keys or bags. Another person may be leaving at the same time. Draw those movements. An attractive entrance can still become a daily obstruction when storage has been added without considering the door swing or the width of the shared passage.
Traditional entrance preferences can be discussed alongside this sequence. Ask whether an adviser means the direction the door faces or its position along a wall. Keep that distinction in your plan notes. Whatever the preference, avoid changes that obstruct a common corridor or escape route. Clear identification, usable lighting and a door that operates properly offer direct benefits that do not depend on a prediction about the household's future.
14. Bathrooms need workable plumbing and ventilation
Traditional recommendations commonly distinguish toilets from prayer spaces and the centre, but published room-direction tables vary. Note that variation instead of describing one simplified chart as a universal command. In an existing building, a bathroom is connected to service shafts and other apartments. Its relocation therefore raises questions that cannot be answered by furniture rearrangement or a decorative remedy.
Assess the actual bathroom: privacy, usable space, leaks, maintenance access and how moisture is removed. A room that remains damp needs investigation of the cause. Repainting a wall or hanging an object does not establish that the source has been corrected. If alterations are considered, get a design that addresses the relevant plumbing, waterproofing and building constraints. The direction of the room is not a diagnosis of a leak.
15. Stairs, tanks and balconies deserve their own review
Stairs are often assigned to southern or western portions in simplified traditional arrangements. In a real home, their layout must also suit safe movement between levels. Consider residents carrying laundry, someone with a mobility limitation and how a visitor finds the route. Decorative storage beneath stairs should not compromise access or essential building services. A drawing needs dimensions and professional review before it becomes a buildable staircase.
Water storage and balconies require the same separation between symbolic preference and physical design. A directional suggestion does not determine structural capacity, water quality or the correct installation of a tank. Avoid adding heavy planters or a new tank simply because a chart labels a corner favourable. Ask what the existing structure and services were designed to support. This question remains necessary even when all family members agree with the traditional location.
16. Children, older residents and accessible routines
Assign children's spaces around the activities they actually perform. A study table needs usable light and room for books; play needs a place to put things away; sleep benefits from a routine the family can maintain. A directional label cannot tell you whether a child finds a room noisy or feels isolated from the rest of the household. Ask and observe instead of making personality predictions from the plan.
For an older resident or a person with limited mobility, practise the route from bed to bathroom and from entrance to seating. Notice steps, tight turns and furniture edges. If a traditional preference is easy to accommodate, include it. If it requires a more difficult daily route, explain that cost clearly. Household dignity and independence should be visible design requirements, not an afterthought once every symbolic zone has been assigned.
17. Light, heat and air have measurable context
India's Bureau of Energy Efficiency describes residential building-envelope work in terms of heat transfer, natural ventilation and daylight potential. That provides a different kind of framework from symbolic direction. The practical question is how the building performs in its climate and surroundings. Two rooms with the same compass orientation can behave differently because their windows, shading, materials and neighbouring obstructions differ.
Make a small observation record during a site visit. Note which windows open, what is directly outside them and when a room receives strong light. Ask how the building is intended to be ventilated and cooled. Do not assume that opening every window is always the right response regardless of outdoor conditions. A qualified designer can evaluate the complete situation more usefully than a generic promise that one corner automatically balances the home.
18. A compact flat: work through one realistic compromise
Imagine a two-bedroom apartment with a fixed kitchen in the west, a bathroom beside the service shaft and a bright shared room facing east. A family prefers a southeast kitchen but cannot move the services. One response is to call the home defective and propose expensive demolition. Another is to record that one preference is unmet, then decide whether the existing cooking space works safely and comfortably.
The family might use the bright shared room for meals and reading, choose the quieter bedroom for sleep and create a modest prayer shelf where it does not interrupt circulation. None of those choices proves that a traditional concern has been neutralised. They are ordinary improvements that allow the residents to enjoy the space they have. A transparent account of compromise is more useful than inventing a guaranteed correction.
19. A new house: include preferences before the plan is fixed
A new project offers more flexibility, but it still begins with the plot, permitted development and the household brief. Give the architect a written list separating essential needs, traditional preferences and optional ideas. For example, accessible sleeping space may be essential; a southeast kitchen may be a strong preference; a separate prayer room may be optional if the plot is small. This helps the designer explain meaningful alternatives.
Ask for two workable layouts rather than forcing a decision from a compass diagram alone. Compare privacy, room dimensions, access, services, light and the traditional preferences the family values. Keep a record of why a compromise was chosen. That record can prevent a late objection from reopening decisions after construction has started, when a small change may affect many connected parts of the project.
20. Existing homes: start with reversible changes
Many useful changes involve no structural work. You can clear an unused surface, change the purpose of a room, move a desk, improve storage or adjust a curtain. Test one change at a time and ask whether daily use improves. If the family also finds the arrangement culturally reassuring, that experience can be acknowledged without claiming a hidden physical mechanism has been demonstrated.
Be cautious about selling fear as a diagnosis. A household difficulty does not establish that a room's direction caused it. Paying for an object cannot be represented as a verified cure for finances, illness or relationships. If someone recommends a remedy, ask what it is intended to achieve, what evidence supports that claim and whether doing nothing is an acceptable option. An honest explanation should allow those questions.
21. Questions worth asking before you accept an assessment
Ask how directions were measured, how the centre was defined and which traditional convention is being followed. Request that recommendations distinguish furniture changes from construction changes. If the advice uses precise percentages or a score, ask what the numbers measure. A numerical display can organise a checklist without measuring future wellbeing; the two should not be confused.
Also ask which recommendations conflict and which are optional. A useful discussion can explain why a compromise was selected. Be wary of an assessment that turns every ordinary disagreement into an urgent paid repair. Keep photographs, measurements and your household brief together so that an architect, installer or adviser can respond to the same facts. Shared information reduces misunderstandings more reliably than an impressive vocabulary.
22. Common questions about home Vastu
Does every home need to face east? No single facing describes the whole property. Traditional interpretations themselves consider more than that, and an actual home must be assessed through its layout and use. Is a separate pooja room compulsory? Many households use a small dedicated place within another room; the choice depends on their practice and space. Should every mismatch be corrected? First identify what is being claimed and whether any proposed action has a clear, acceptable purpose.
Can Vastu guarantee prosperity or remove family problems? This guide makes no such promise. Can direction and comfortable design sometimes agree? Yes: a family may prefer a particular room and also find it pleasant, but agreement is not proof of every explanation attached to it. Use a direction chart to understand a tradition, a measured plan to understand a building and a conversation with residents to understand a home. Those are complementary tasks when their limits remain clear.
Sources and further reading
Explore Astrology
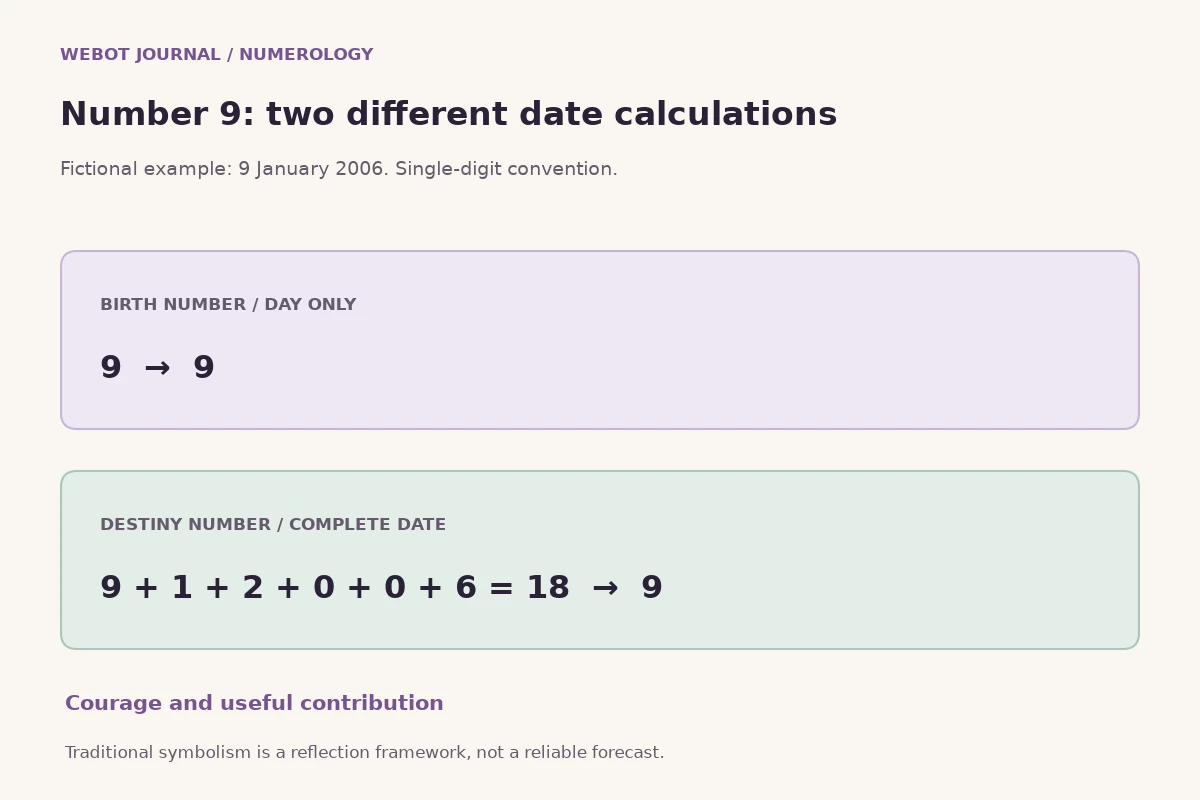
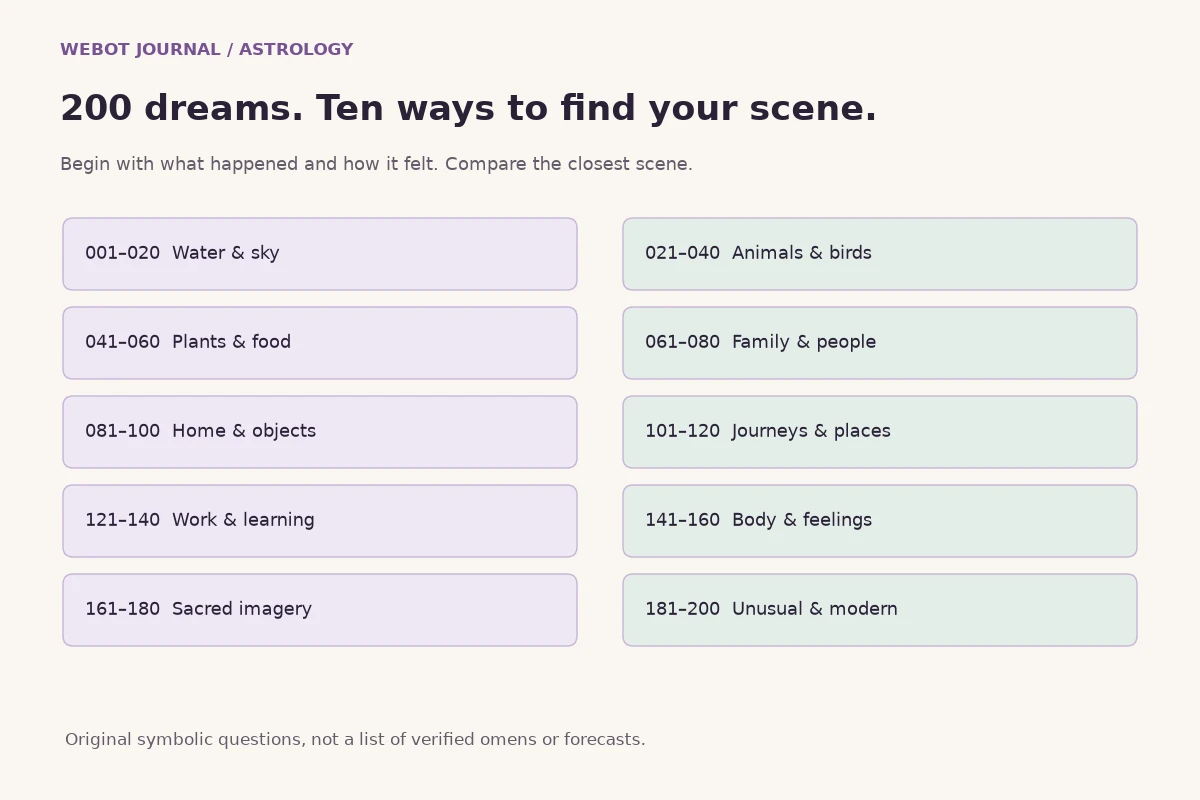
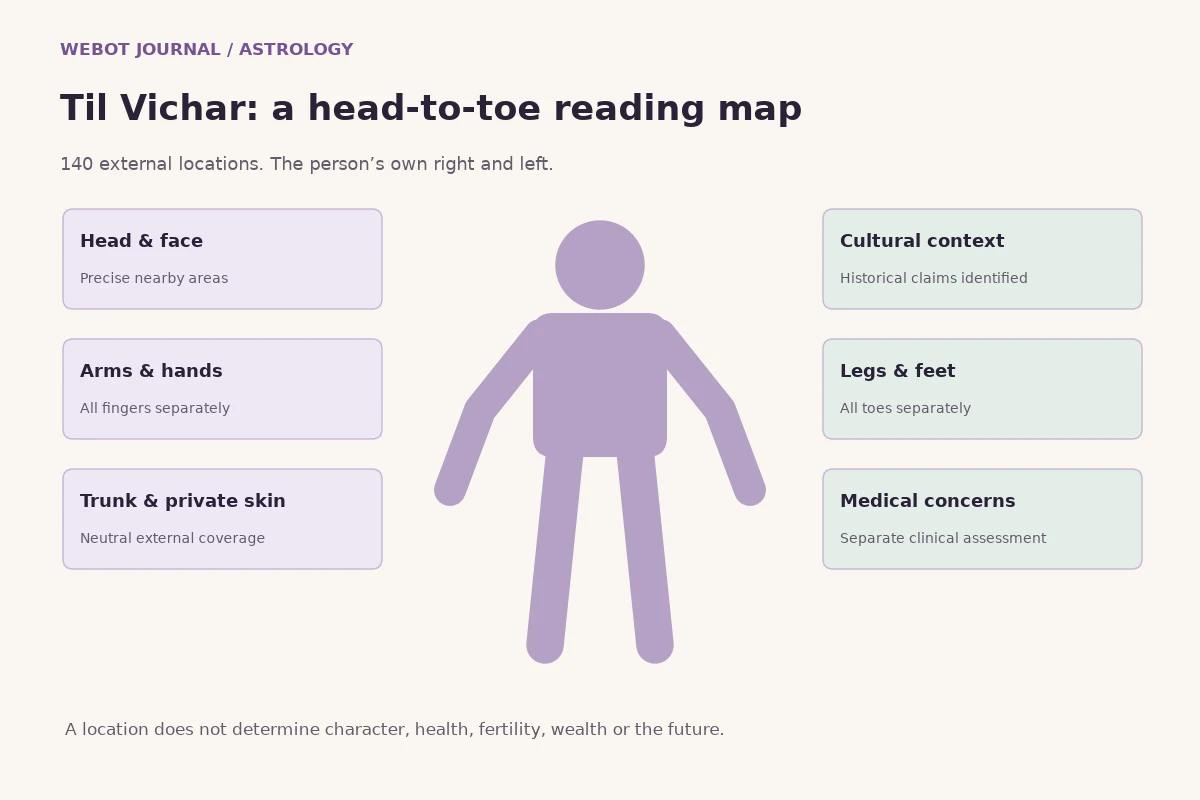
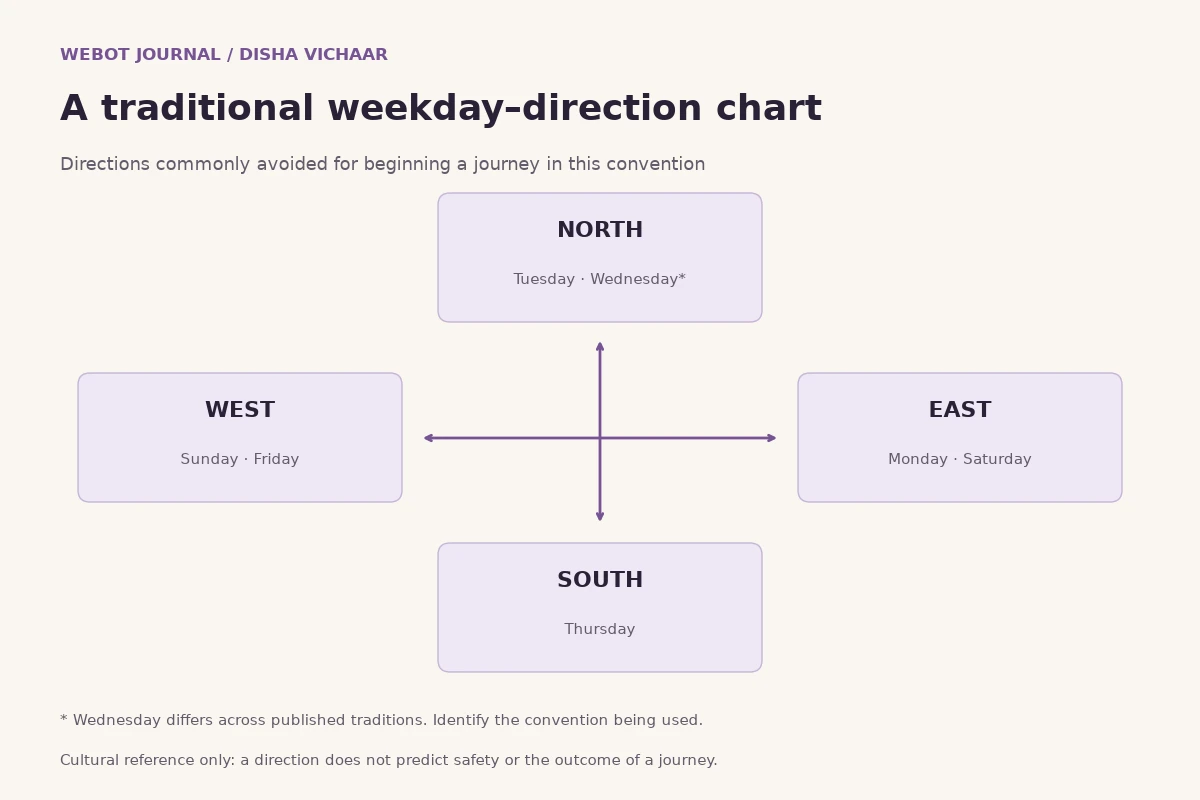
Explore traditional numerology, dream symbolism, head-to-toe Til Vichar and home Vastu, with practical explanations and a clear distinction between belief, reflection and evidence.
Explore Astrology